Roof-window conversion
£22,500–£30,000
Published guide for a 30 m² conversion using roof windows.
SOUTHAMPTON, WINCHESTER & SURROUNDING AREAS
Create an extra bedroom, a home office or more living space. We carry out loft conversions in Southampton, Winchester and nearby Hampshire towns, with wider coverage from Portsmouth to Bournemouth and up as far as Salisbury, Andover and Basingstoke. Tell us what you have in mind, with or without drawings.
Request a quoteThe roof changes make a big difference. These national guide ranges are a starting point for comparing options, before a property-specific quotation.
Source: Checkatrade’s UK loft conversion cost guide, March 2026, checked 12 September 2026. These are published estimates, not South Coast quotations. The source does not state the VAT basis for this table. VAT and the extent of the work affect the total project budget.
A small floor area does not necessarily mean a simple build. Stairs, structural support, access and any bathroom still need pricing. Use your total available budget, including fees, finishes and a reserve for unforeseen work, when discussing the project.
Check the floor below before settling on a loft layout. A usable bedroom upstairs can still mean losing valuable landing or bedroom space downstairs.
A bathroom also needs a workable drainage route. Structure and fire safety must be assessed alongside the layout. Send a sketch of both floors and any drawings you have so these questions can be identified early.
See Planning Portal’s guidance on loft stairs and building regulations. The diagram does not establish whether your property is suitable.
The roof you have and the space you need guide the options. Suitability needs assessment before a design or price can be agreed.
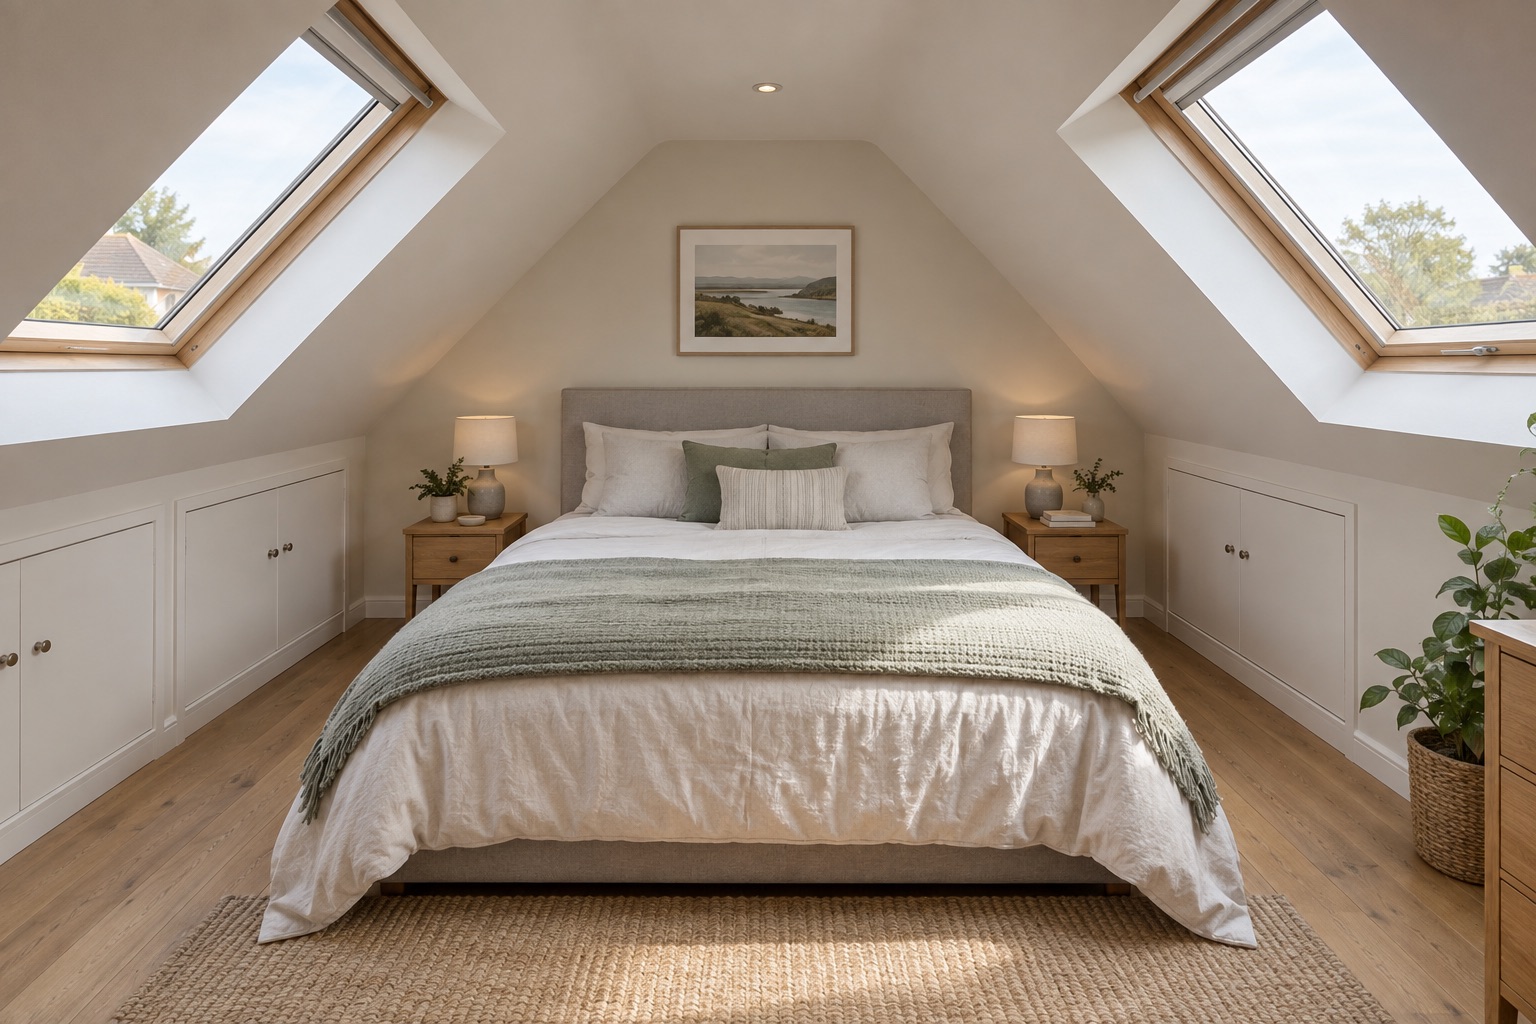
Sometimes called a Velux conversion, this uses windows within the roof slope. It can suit a loft with enough existing usable height, while retaining the roof’s overall shape.
A dormer projects from the roof slope to add usable headroom. Its size and position affect the room layout, appearance and design of the conversion.
This changes a sloping end of the roof to a vertical gable, creating more space inside. It is an option to assess for houses with a hipped roof, sometimes alongside a dormer.
The new room needs a suitable floor and structural support. Any changes to the roof should be assessed as part of the design.
A new staircase takes up space on the floor below. Its position and headroom need to be considered alongside the layout of the loft.
Plan insulation, ventilation, daylight, heating and electrical points around the room’s intended use.
Converting a loft into living space requires building regulations approval. Fire safety measures can affect the existing house as well as the loft. Check what planning permission and other approvals your particular project needs before work starts.
Include your postcode, the type of house, approximate loft dimensions and the rooms you want to create. Tell us whether you have drawings or approvals, your preferred start date and any fixed deadline.
The price and duration depend on the structural work, roof changes, access and finishes required.
Some house loft conversions fall within permitted development rules, subject to limits and conditions. Others need a planning application. Check the proposal and any restrictions affecting your property with your local planning authority.
Yes. Tell us what you want to create and what information you already have. You can enquire while you are still exploring your options.
The duration depends on the proposed conversion, structural changes, access and finishes.
For guidance in England, see Planning Portal’s advice on loft conversion planning permission and building regulations approval.
GET A QUOTE
Tell us about the work you have in mind, your postcode and any preferred timing.