Room layout and access
Think about the route from the front door to the garden, where furniture will sit and how the extension connects to the kitchen and other rooms. A large room still needs a layout that works.
SOUTHAMPTON, WINCHESTER & SURROUNDING AREAS
Add space for a kitchen, dining room or family room. We build house extensions in Southampton, Winchester and nearby Hampshire towns. You can enquire with drawings ready or while you are still deciding what to change.
Request a quote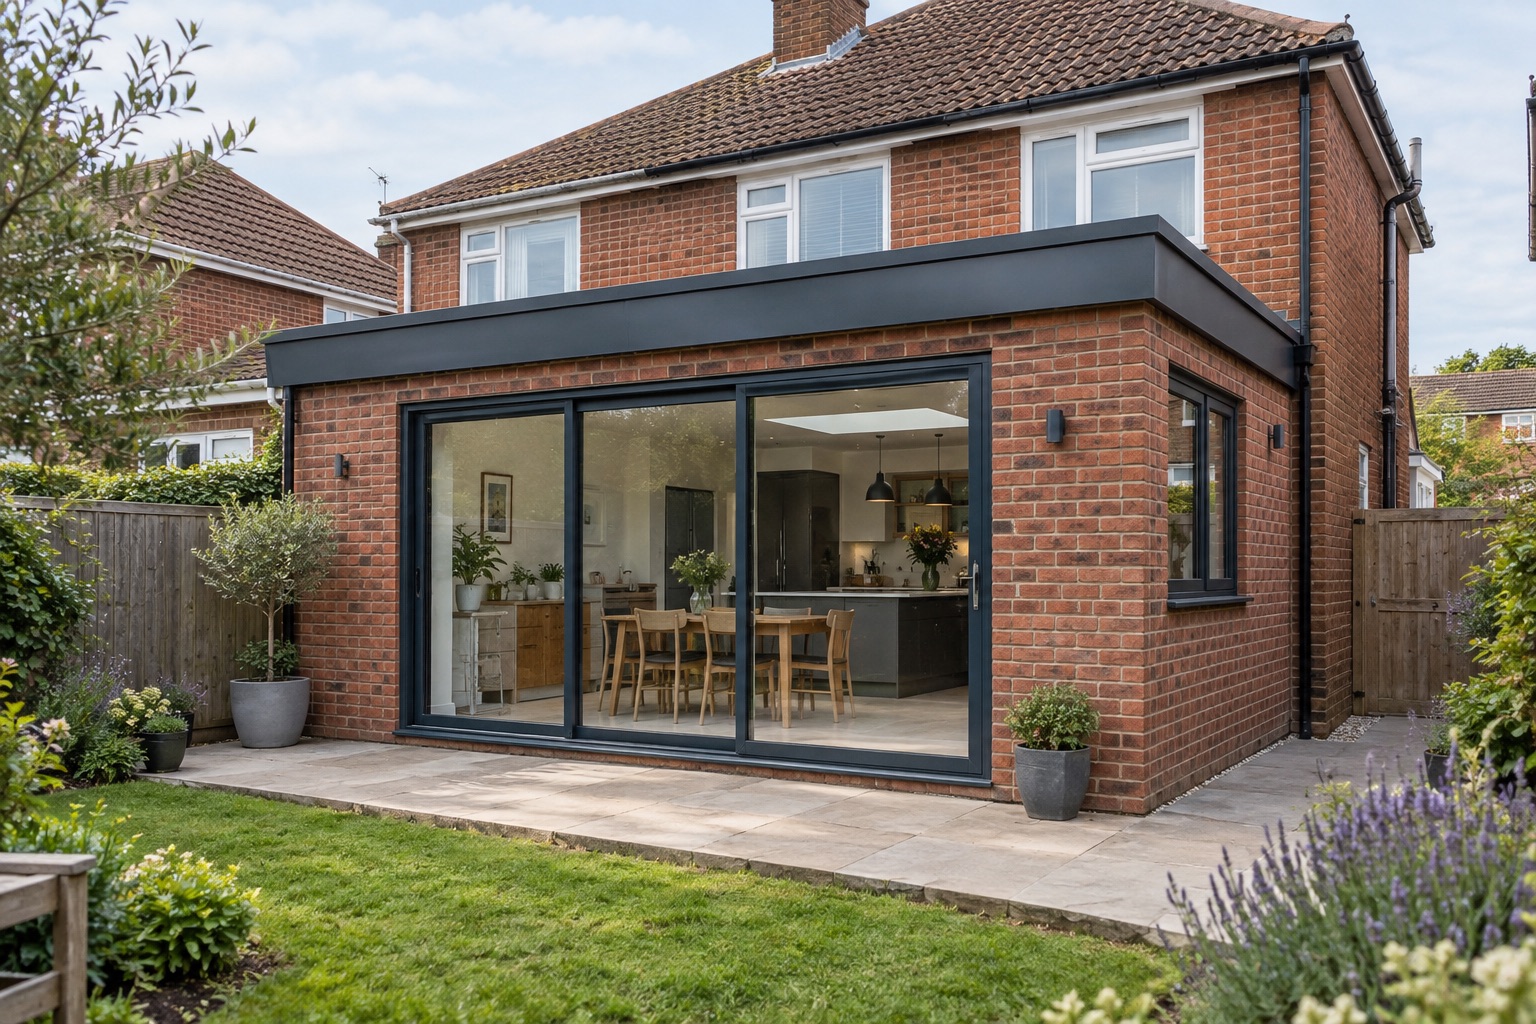
More floor area is only part of a successful extension. The new space needs to work with the rooms you already have, the way you move through the house and the light available throughout the day.
A rear extension might bring cooking, eating and family time together. A side extension could create a utility area and free up the kitchen. Sometimes the strongest result combines an extension with changes to the existing layout, so the original rooms work better too.
Tell us what currently feels cramped, disconnected or difficult to use, as well as the rooms you would like to add.
BEFORE BUILDING STARTS
These decisions help turn an idea for more space into a clearer building project.
Think about the route from the front door to the garden, where furniture will sit and how the extension connects to the kitchen and other rooms. A large room still needs a layout that works.
New glazing and roof openings affect both the extension and the rooms behind it. Consider privacy, shade and the way the space will feel at different times of day.
Foundations, drainage, changes to external walls and routes for utilities all influence the work. Design and structural input help establish what is needed before construction.
Access, protection for the existing house and the availability of the kitchen or other rooms need discussion. Plan around how the work will affect day-to-day life.
A single-storey rear extension can add space behind the house for cooking, eating or family use. A side extension may provide room for a utility area or a wider kitchen. The available space, boundaries and existing layout influence the design.
For a kitchen extension, describe both the new space and what will change in the old kitchen. Opening the existing rear wall, moving drainage and connecting heating or electrics can be substantial parts of the building work.
If you want to connect existing rooms too, include the wall removal and structural alterations in the same brief.
Start with the property address and the proposed work. An extension elsewhere in the same street does not establish what can be built at your home.
Use Winchester City Council’s conservation-area maps and planning-permission guidance. Establish which planning authority covers your address and ask about restrictions affecting your particular proposal.
If trees may be affected, check the council’s protected-tree information before treating the available garden area as a building footprint.
Illustrative brief, not a completed South Coast project: a homeowner wants a single-storey rear extension, an opening into the old kitchen and garden doors.
The new floor area is only part of the project. The opening into the old kitchen, the position of garden doors and the routes for drainage and services all influence the layout.
A dining table beside the garden doors may work well, but leave room to pass between the kitchen and garden. Sketch the furniture and circulation routes alongside the new walls.
Send your postcode, the rooms you want to join or add, any drawings and your overall budget. Mention any constraints you already know about.
Discuss your Winchester extensionSize, foundations, drainage, structural openings, roof design and glazing all affect the building cost. Kitchen fittings, appliances and internal finishes can add substantially to the overall budget.
A simple room and a fitted kitchen-dining space can have very different costs, even with the same floor area.
You can contact us before or after you have drawings. If you have drawings, tell us whether they are early layouts or developed plans. Include the property location, the changes you want and any decisions already made about planning or building control.
If you are still comparing options, it helps to know your priorities and the budget you have in mind.
Planning and building regulations need to be considered for the particular property and proposal. Drawings, engineering advice and approvals depend on the proposal.
If you can create the room you need within the existing building, a garage conversion or internal structural alteration may also be worth exploring.
Consider the extension and the existing layout together. Moving a doorway or changing the connection between rooms can affect how well the new space works. Include both parts in the initial brief, even if you later decide to phase the work.
Yes. Tell us the stage your project has reached. Early discussions can identify the information needed for the building work, but the relevant permissions and design details must be resolved before construction starts.
How long the work takes depends on the size of the extension, the building work involved and site access.
GET A QUOTE
Tell us about the work you have in mind, your postcode and any preferred timing.